Build on the existing.
Existing home and rear circulation route where practical.
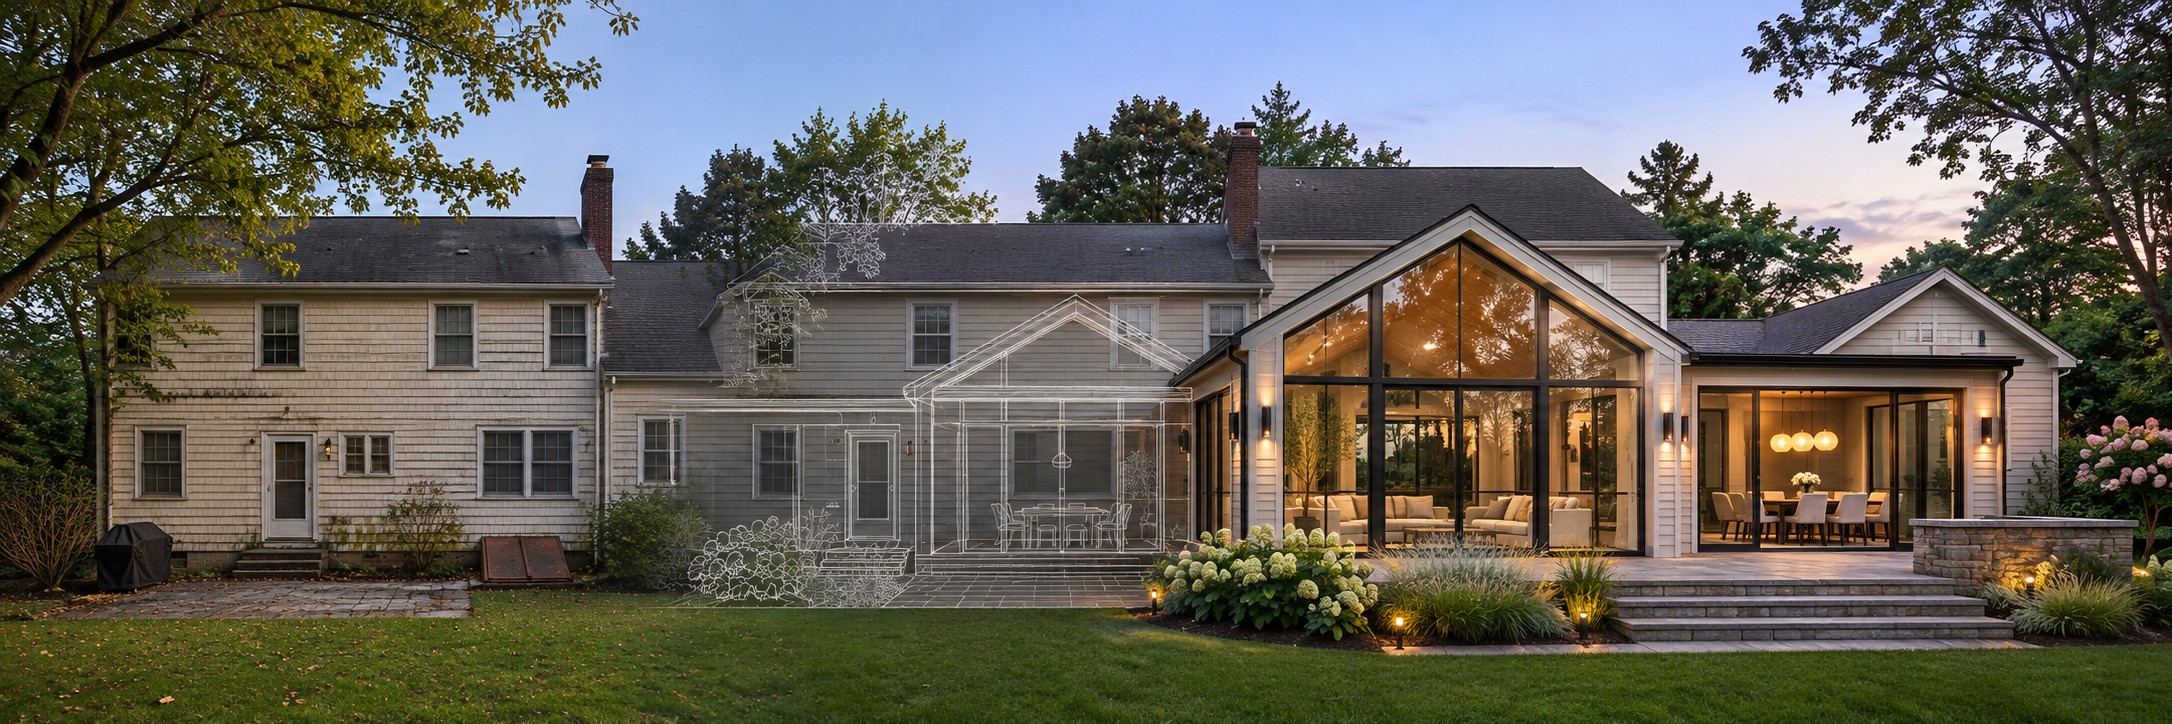
A light-filled room between the home and garden.
Space relationships for discussion; not permit drawings.
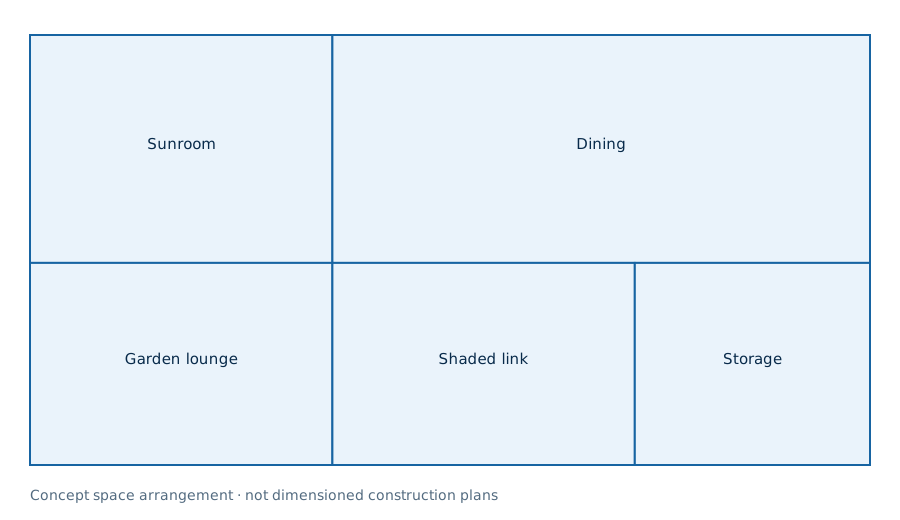
Existing home and rear circulation route where practical.
Glazed rear room, shading strategy and patio threshold.
Solar gain and glare; roof-to-wall flashing; glass safety; foundation condition; seasonal versus year-round classification.
Generated concepts communicate design direction. Plans, elevations and renderings may differ during design development.
Concept studies only. Construction documents and technical reviews depend on the actual property and agreed scope.
Tell Lead Designer Michael Sven Torkelson about your home. We’ll reply to your email.
Email messaging · Replies arrive in your inbox. For immediate assistance, call 732-556-7388.
Continue by email