A gathering place by the water.
Plan a lounge, changing room, storage and a sheltered terrace around the pool you have or the landscape you envision.
Explore the pool pavilion →Seven approaches to accessory dwellings, garage additions and exterior redesign. Every image is an illustrative before-and-after study.
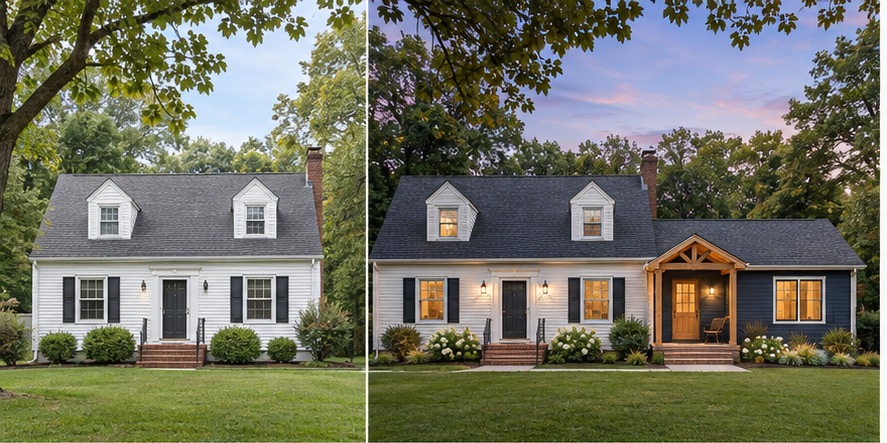 Attached ADU + Cape Cod renewal
A compact dwelling wing gives an existing Cape a private entrance and a coordinated new facade.
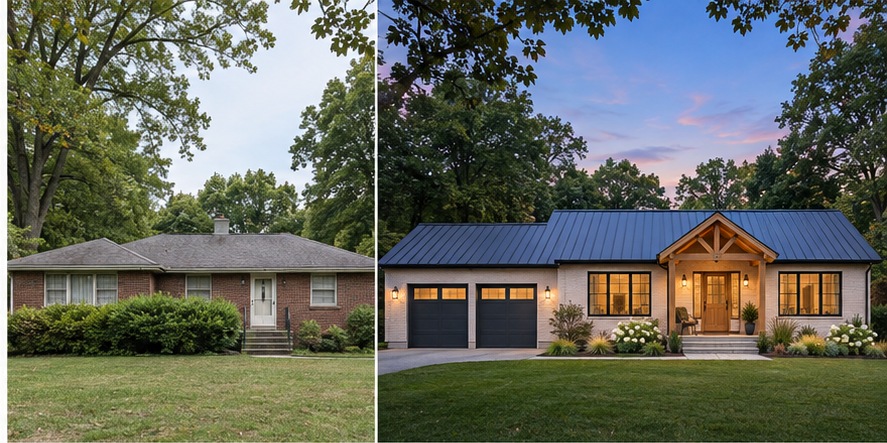 Attached two-car garage + facade redesign
A brick ranch gains sheltered parking and a stronger arrival sequence through a carefully integrated garage addition.
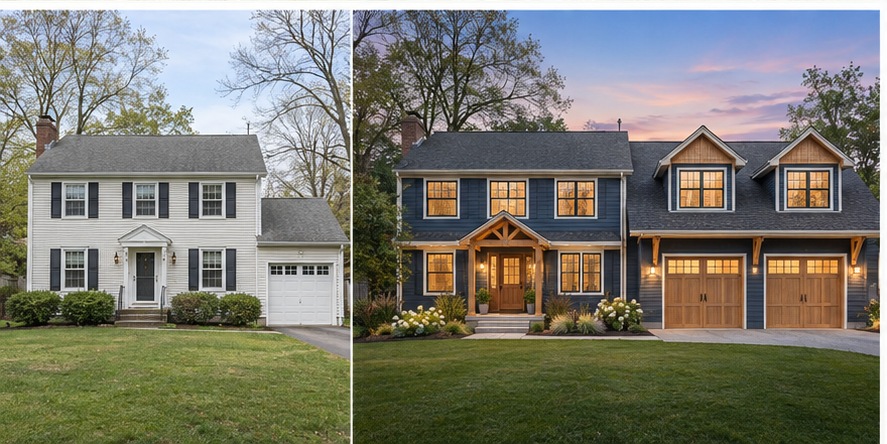 Garage expansion + upper dwelling
An expanded attached garage and upper dwelling create more flexibility while refreshing a traditional colonial.
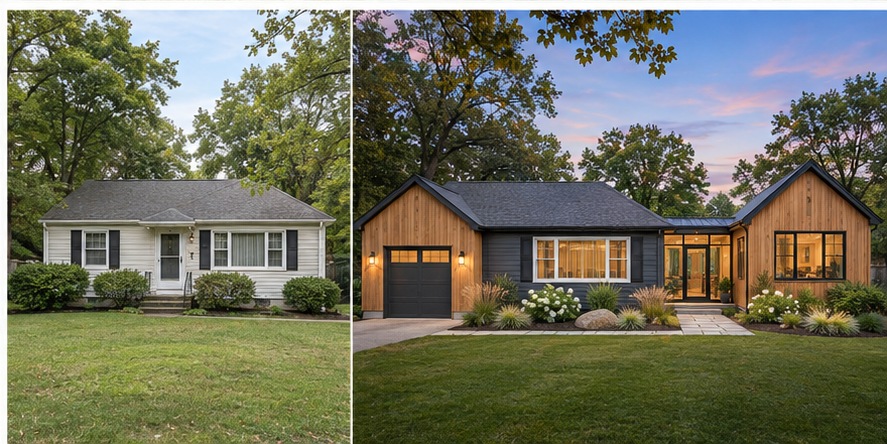 Attached garage + garden apartment
A new garage and garden apartment connect to an existing home through a bright, sheltered entry.
 Detached backyard dwelling
A compact Scandinavian inspired dwelling with a sheltered private terrace.
 Attached garage + facade redesign
A ranch gains a new garage, protected entry and unified exterior.
 Garage expansion + upper ADU
An attached garage expansion with a compact upper dwelling.
 Pool house + outdoor living
A cedar and glass pavilion for changing, gathering and shaded outdoor living.
Plan a lounge, changing room, storage and a sheltered terrace around the pool you have or the landscape you envision.
Explore the pool pavilion →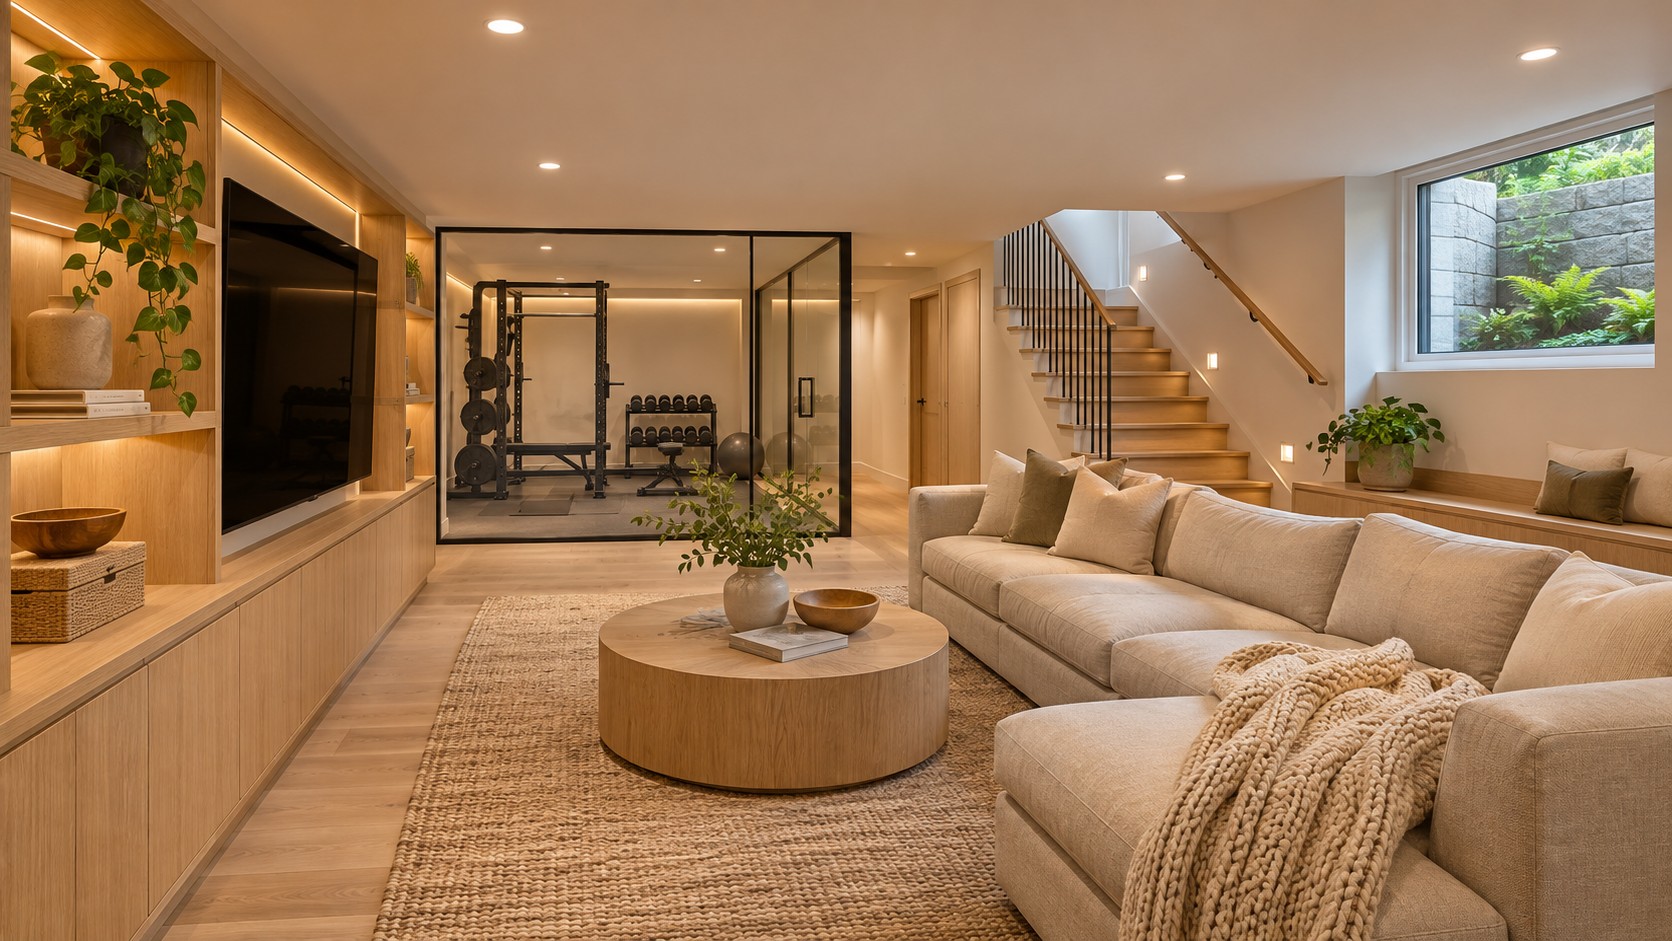
Media, fitness and storage arranged as a comfortable extension of home.
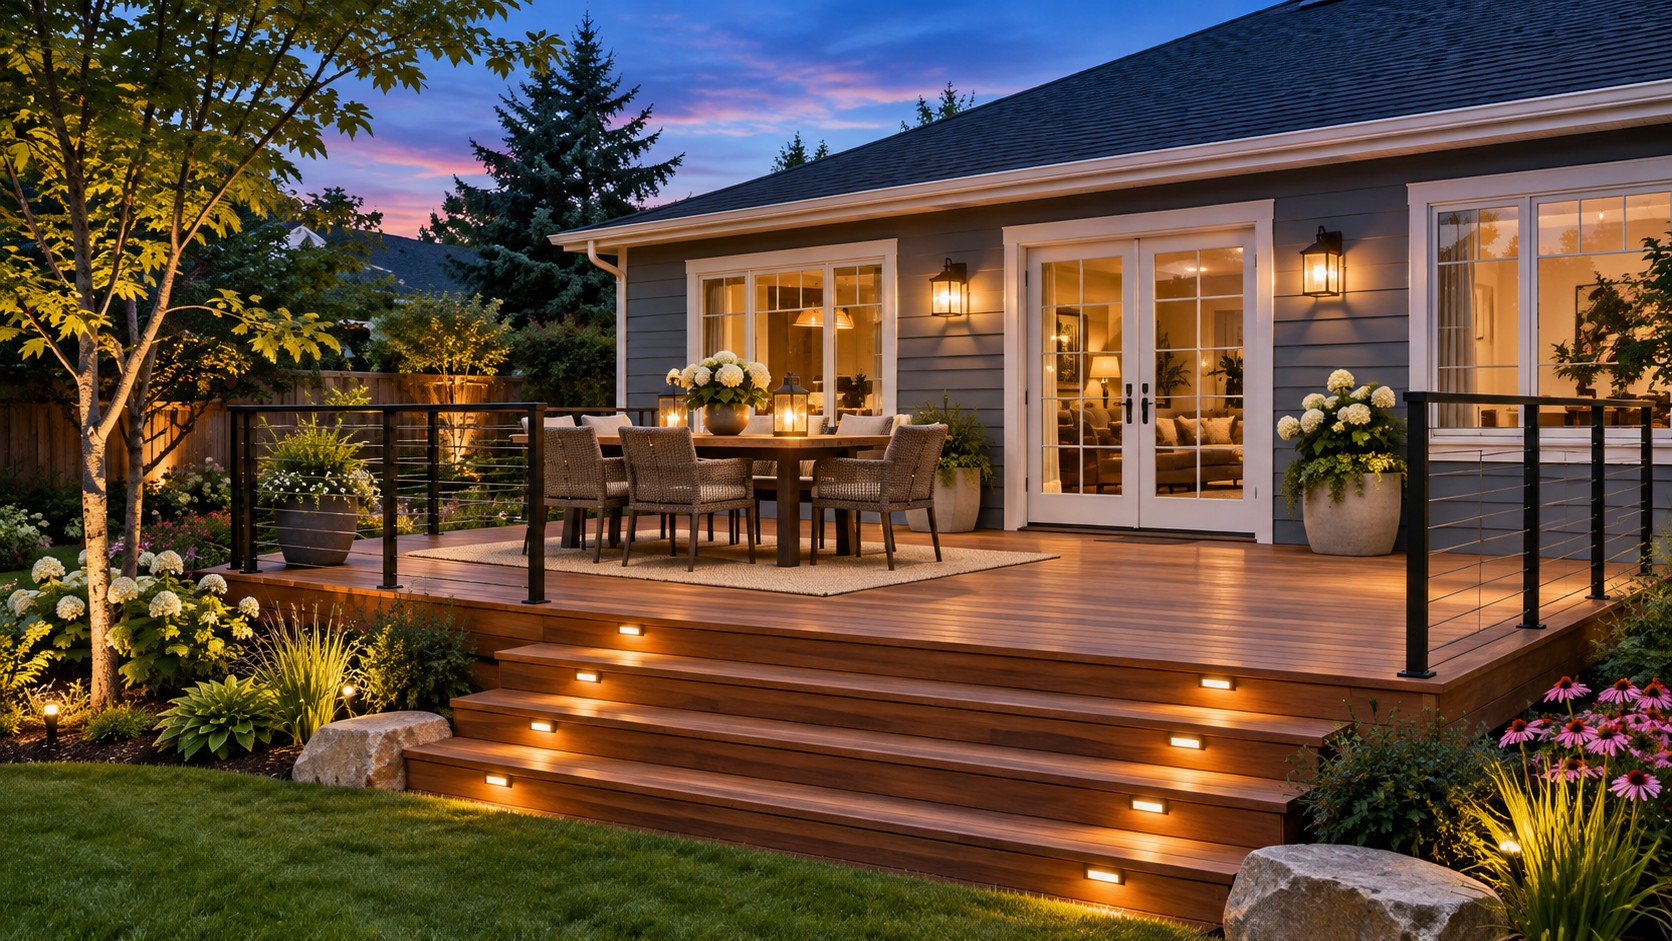
A simple outdoor platform for everyday dining and lounging.
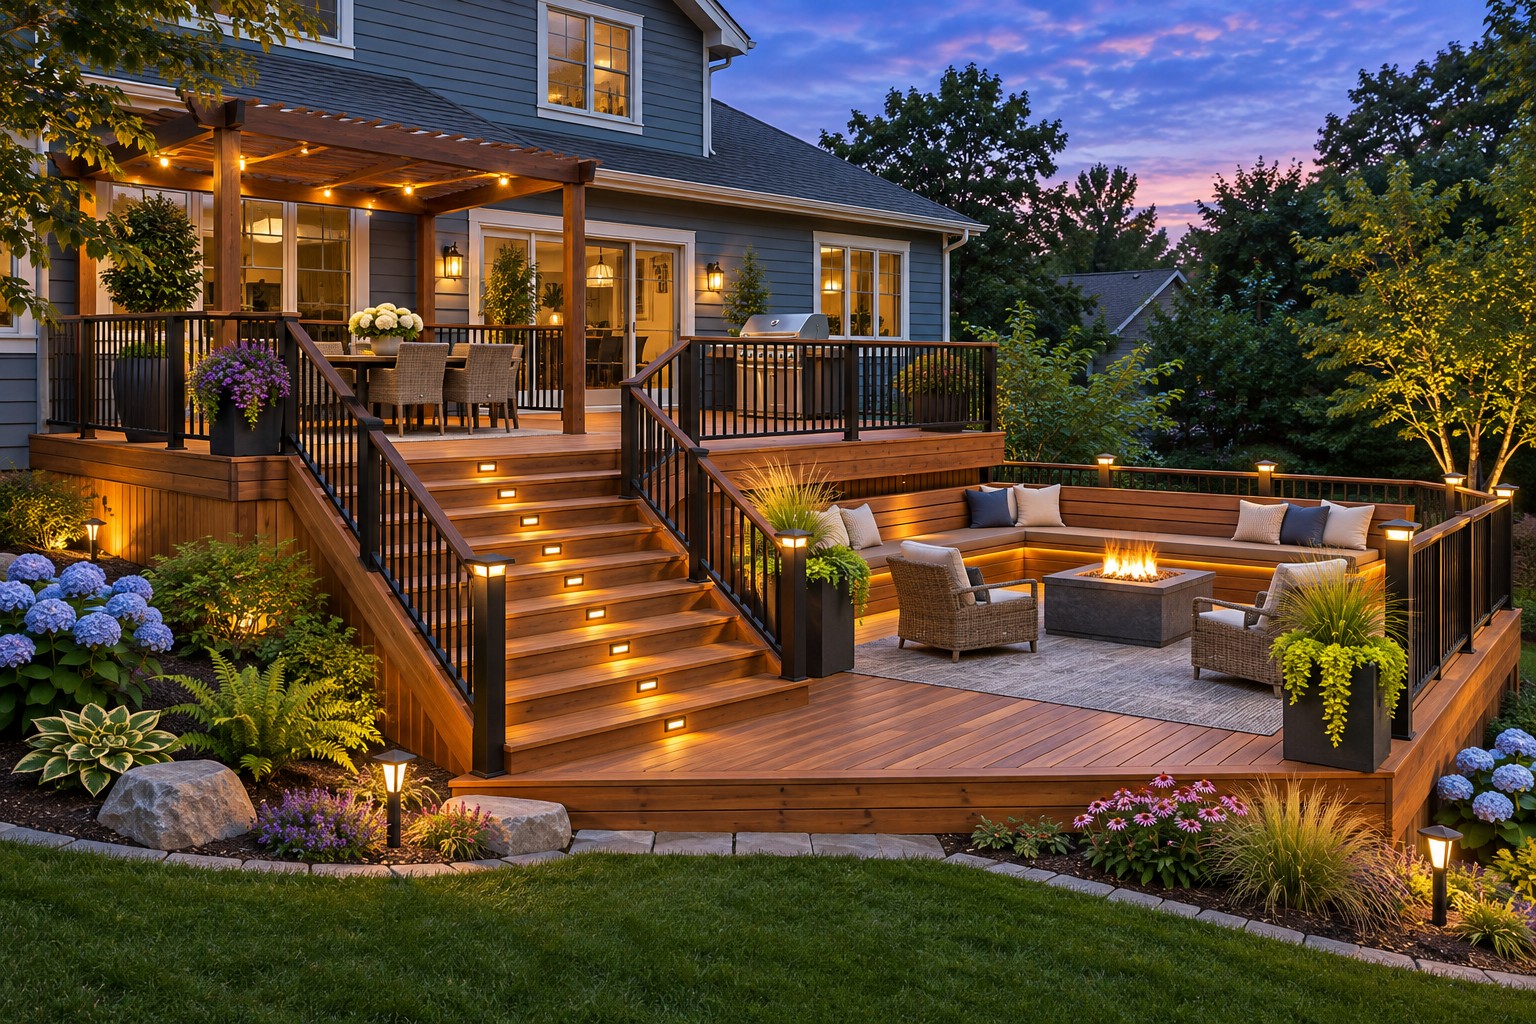
Multiple levels connect the house, gathering spaces and garden.
Tell Lead Designer Michael Sven Torkelson about your home. We’ll reply to your email.
Email messaging · Replies arrive in your inbox. For immediate assistance, call 732-556-7388.
Continue by email