Build on the existing.
Cottage proportions and selected street-facing features.
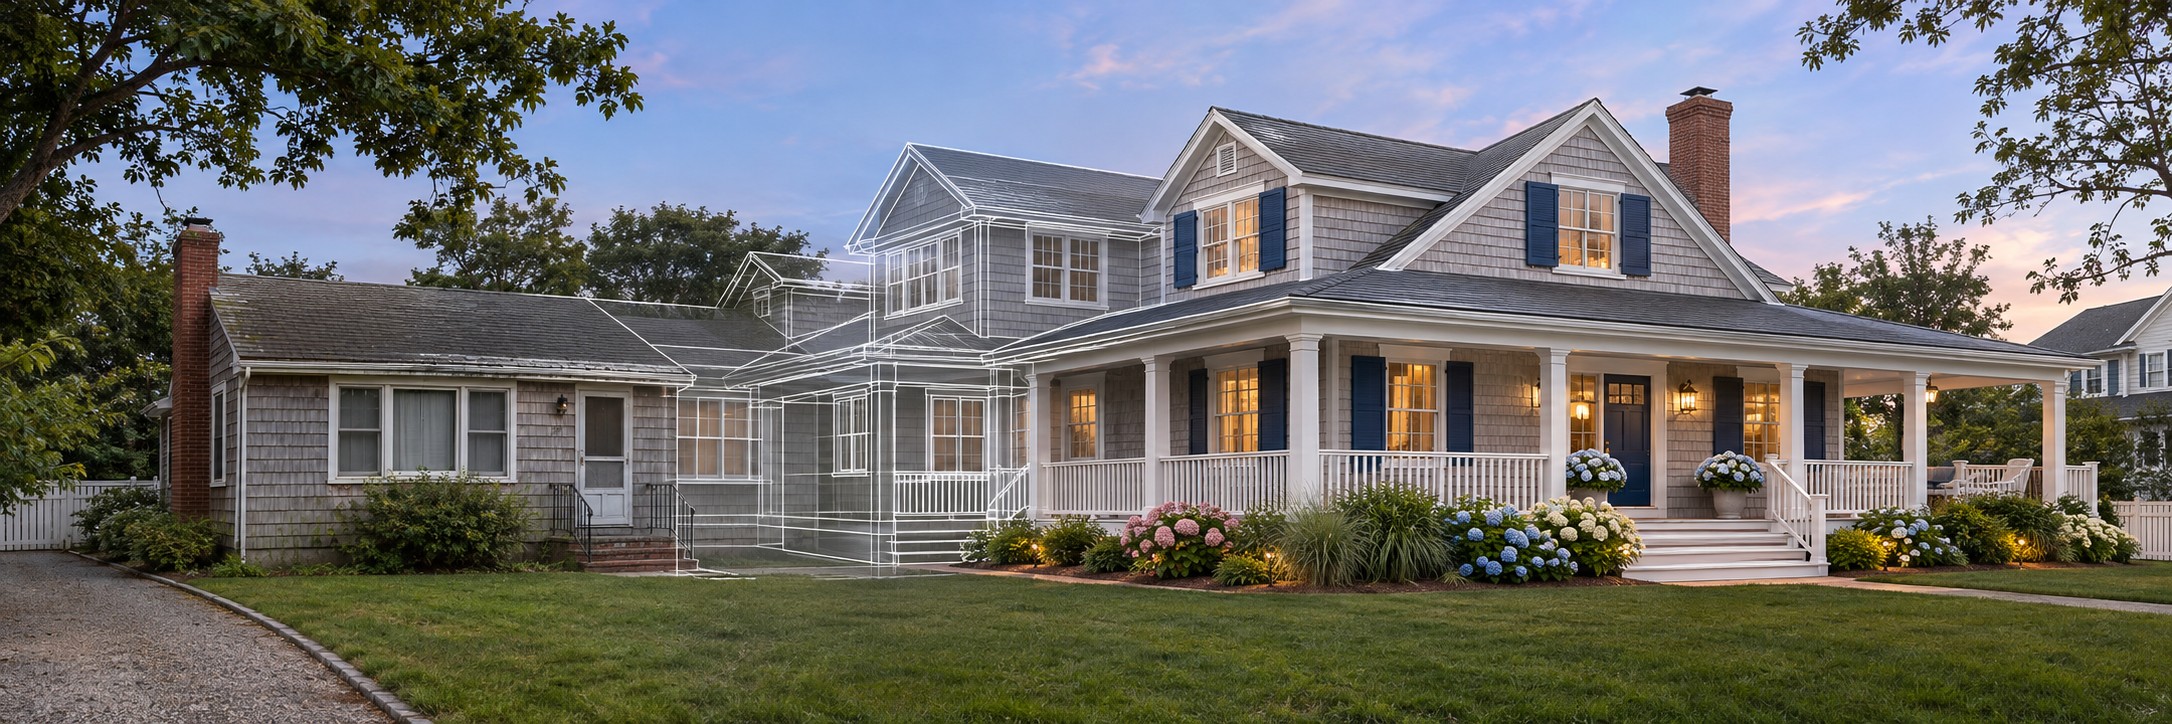
Preserve the cottage spirit. Create room for the next generation.
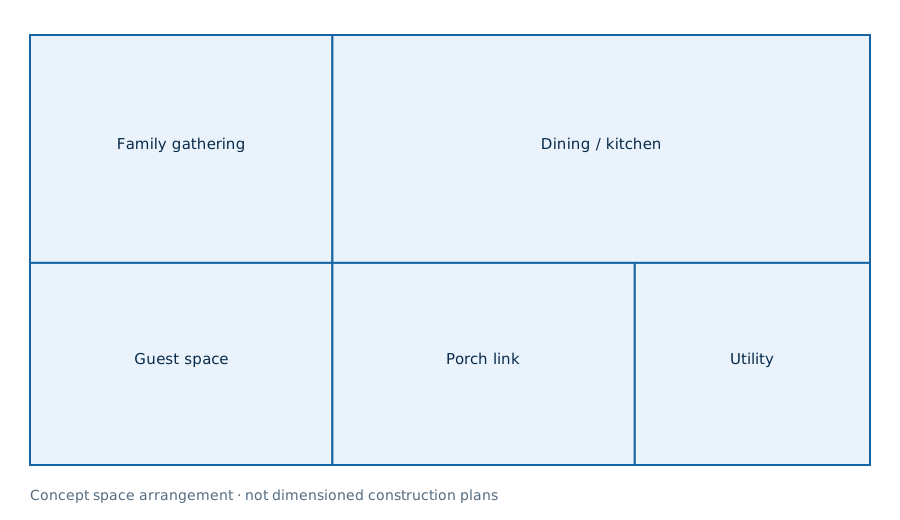
Space relationships for discussion; not permit drawings.
Cottage proportions and selected street-facing features.
Rear gathering space, porch connection and coordinated cladding.
Flood designation and substantial-improvement review; wind exposure; corrosion resistance; coastal approvals; dune and site constraints.
Generated concepts communicate design direction. Plans, elevations and renderings may differ during design development.
Concept studies only. Construction documents and technical reviews depend on the actual property and agreed scope.
Tell Lead Designer Michael Sven Torkelson about your home. We’ll reply to your email.
Email messaging · Replies arrive in your inbox. For immediate assistance, call 732-556-7388.
Continue by email