New Jersey & location-based project servicesCall Now · 732-556-7388simplearch.llc@gmail.comYour home. Reimagined.Request a consultation →
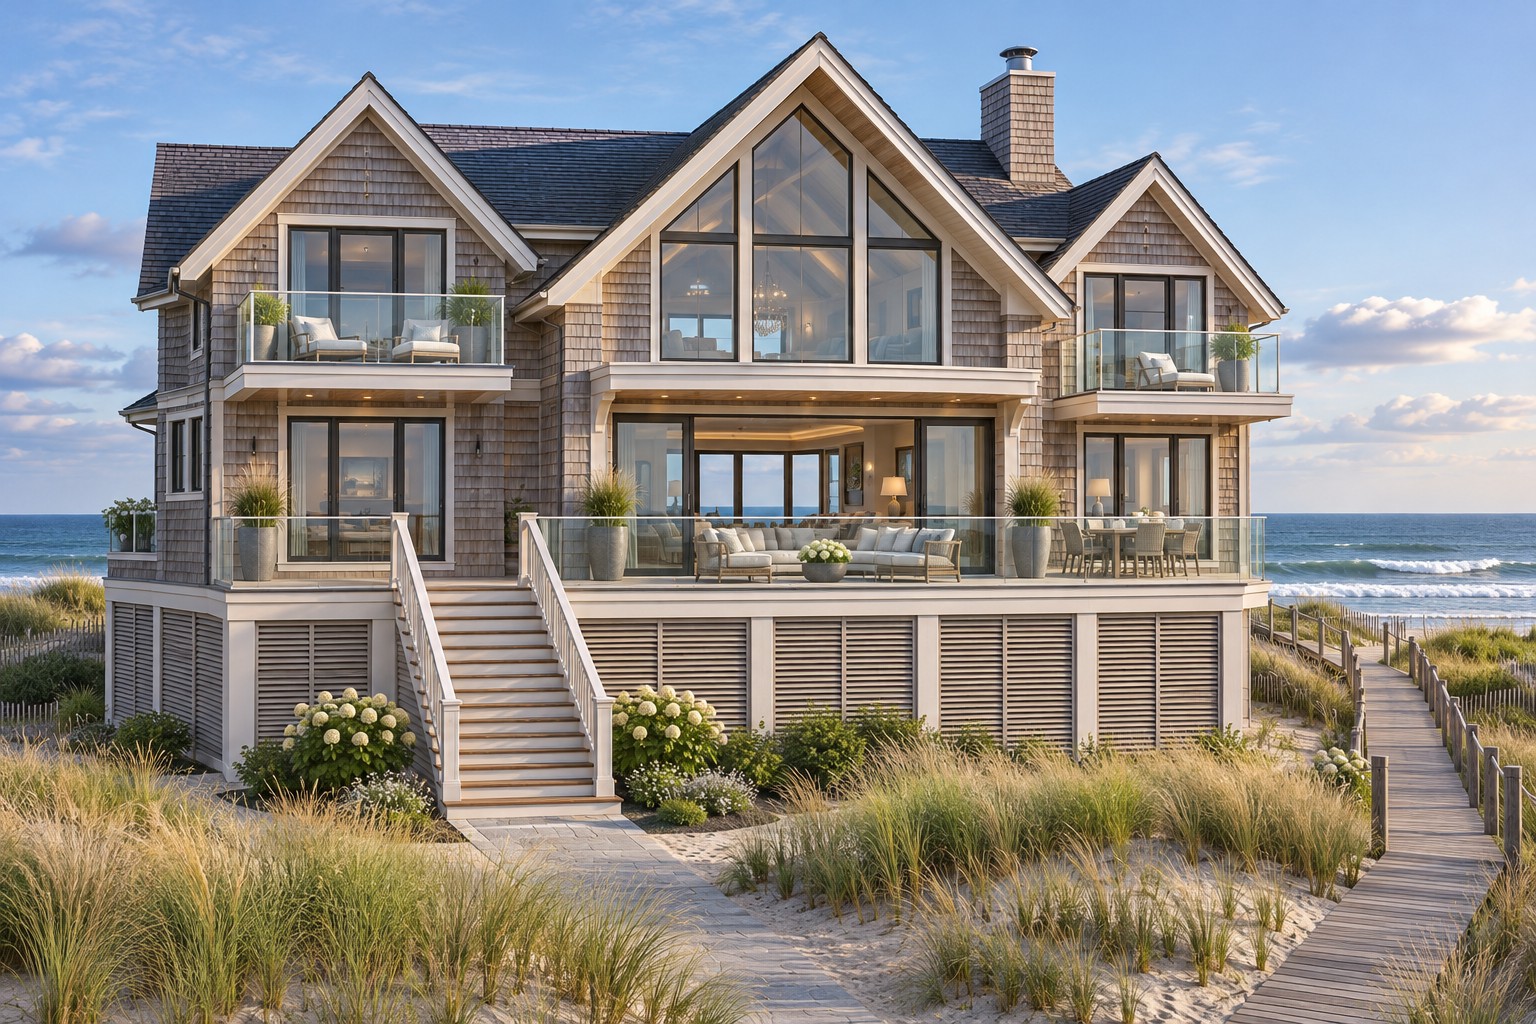
Mantoloking Retreat concept rendering
SIMPLE ARCH / Concept collection

Mantoloking Retreat

Coastal & beachfront

Layered gables and generous terraces reinterpret the New Jersey shore home.

  • Measured existing-condition review
  • Integrated design and material direction
  • Project-specific coordination
Mantoloking Retreat full design study
Illustrative design study · not a completed client project
Plan the space

Concept layout & scope

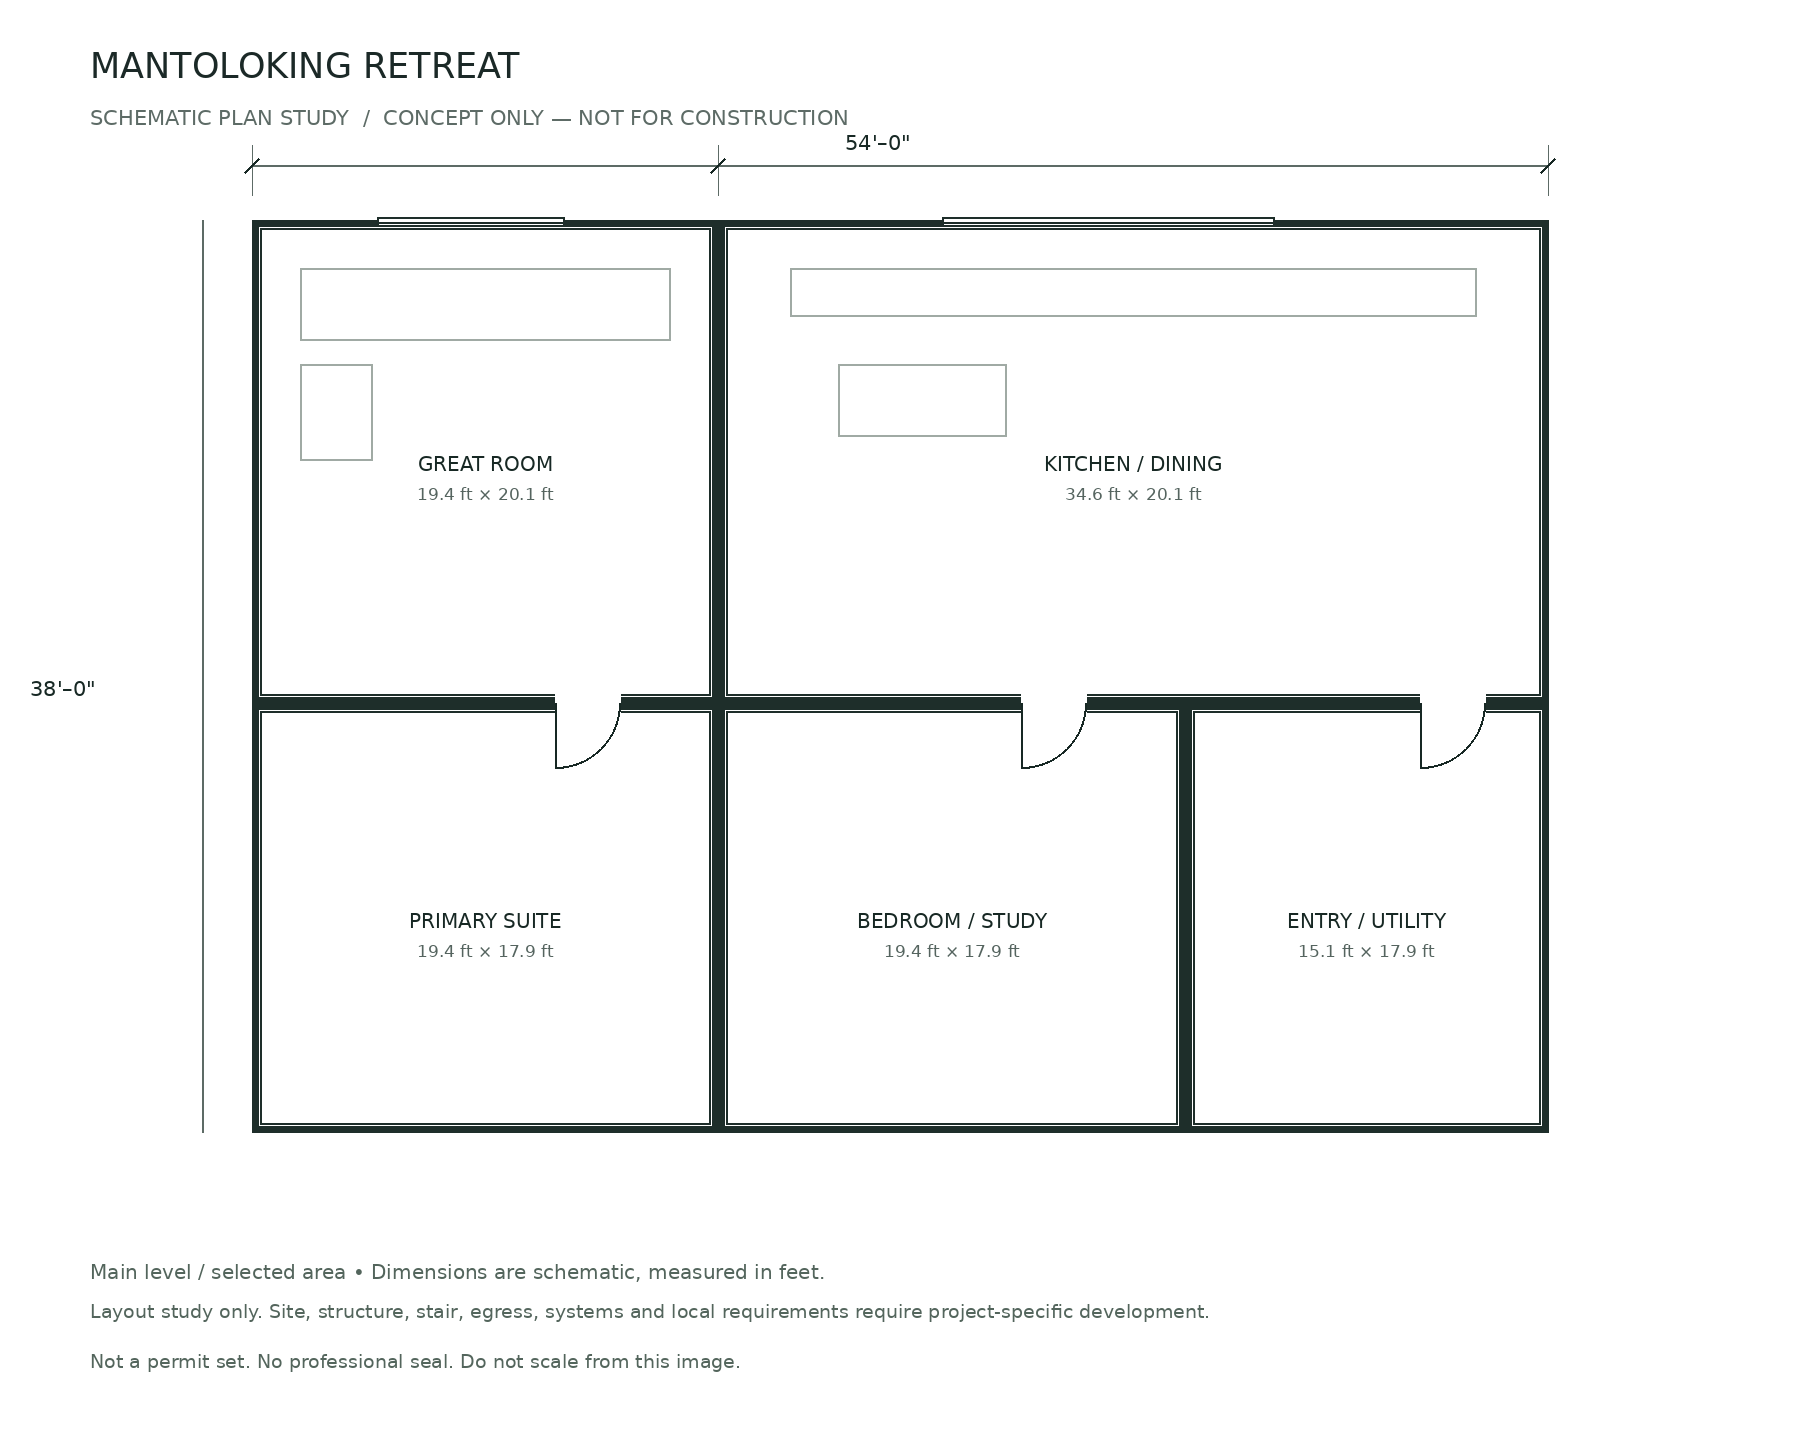
Space relationships for discussion; not permit drawings.

Mantoloking Retreat concept space layout
Illustrative space planning. Field verification is required.
01 / Retain & verify

Build on the existing.

Existing elements to be recorded and evaluated during the as-built visit.
02 / Add & transform

Bring in the new.

Develop the selected concept for the actual measured property and agreed room program.

03 / Check & coordinate

Resolve the interfaces.

Field dimensions; actual structural system; local zoning; egress and systems coordination; site and flood constraints.
Visualize the possibilities

Renderings & design views

Mantoloking Retreat illustrative rendering
Design visualization
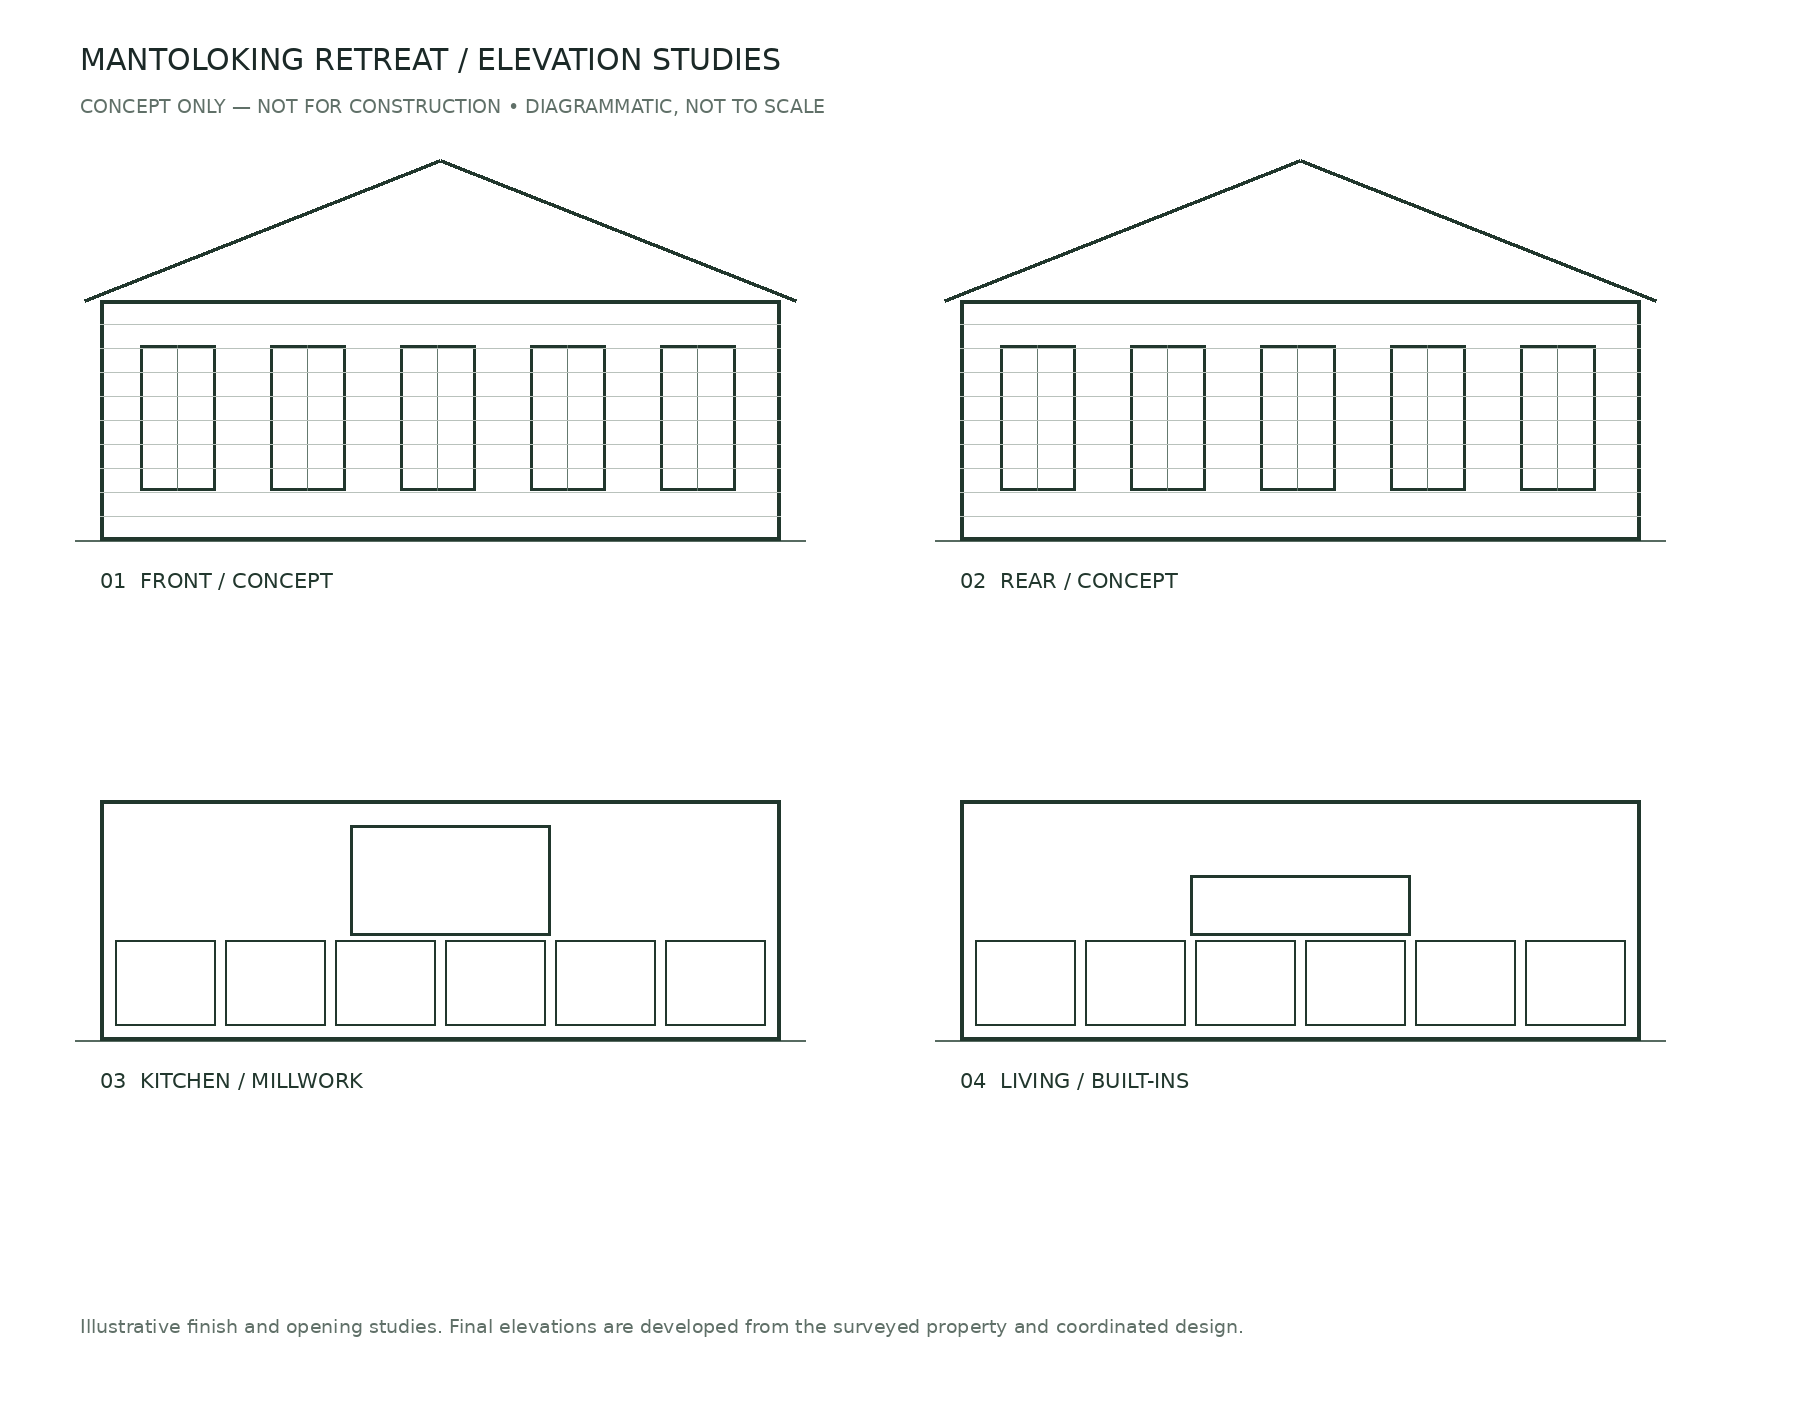
Mantoloking Retreat concept elevations
Concept elevations

Generated concepts communicate design direction. Plans, elevations and renderings may differ during design development.

Take the next step

Project resources

Discuss this concept →

Concept studies only. Construction documents and technical reviews depend on the actual property and agreed scope.

☎ Call NowSIMPLE ARCH LLC

Fresh ideas for the place you call home.

Industry news, thoughtful design and new home technology.

No automated text messages. Unsubscribe by emailing us anytime. Processed by FormSubmit. Privacy.

Enlarged concept image